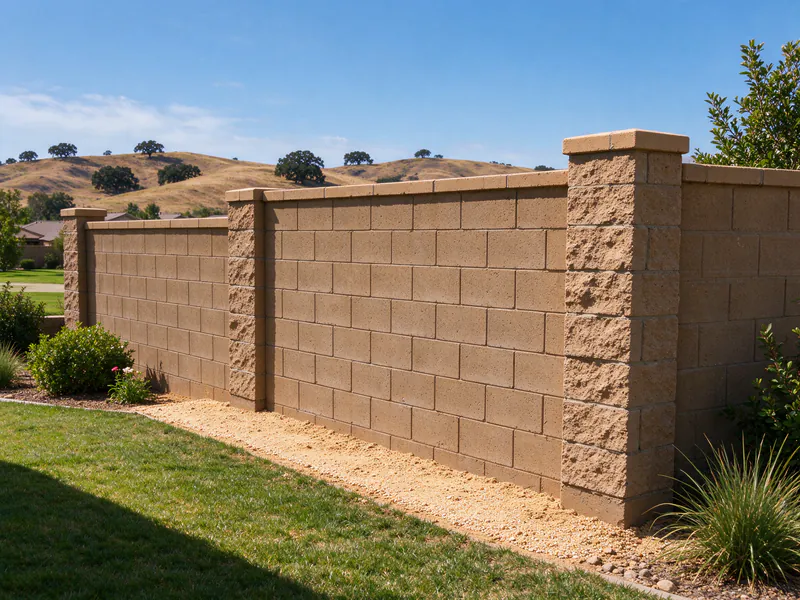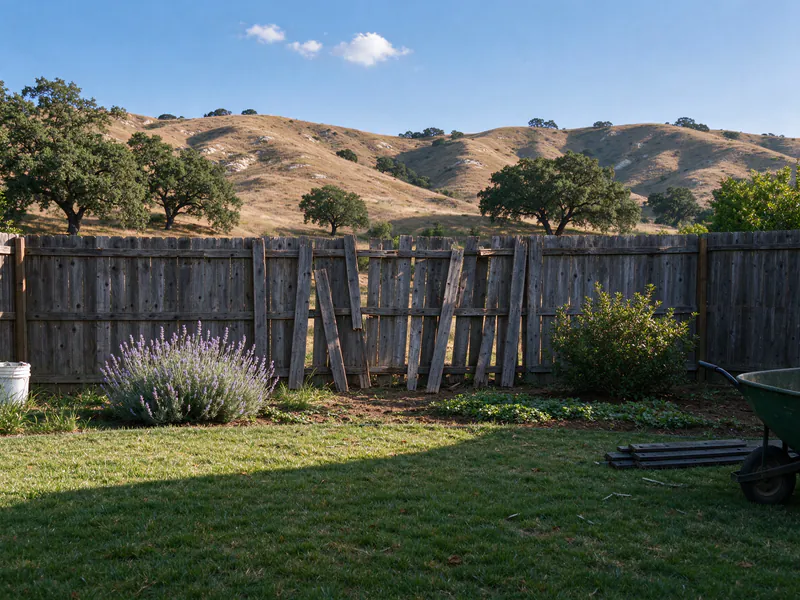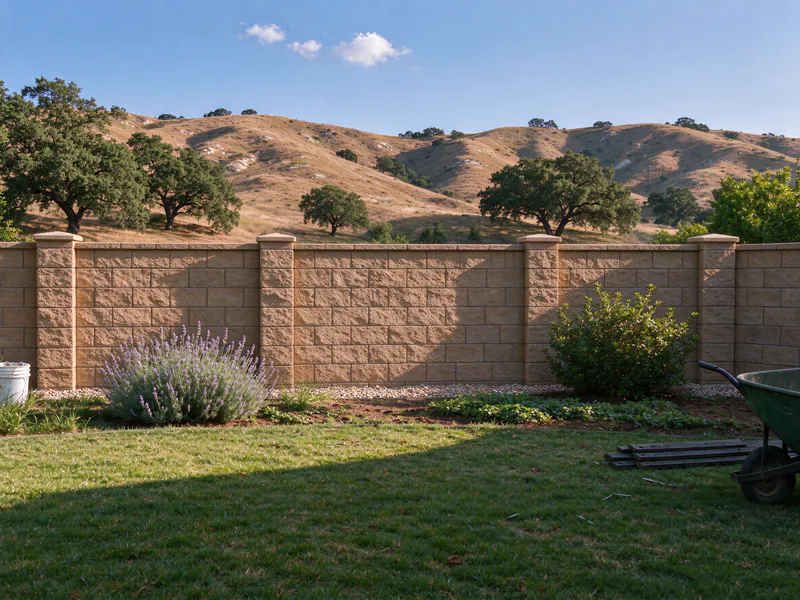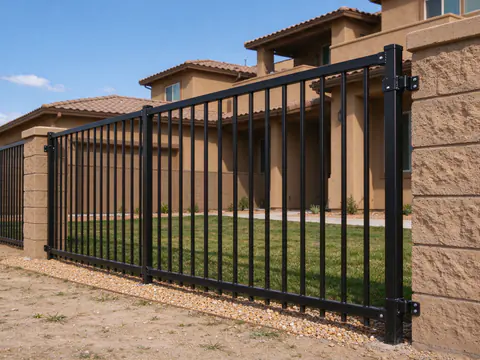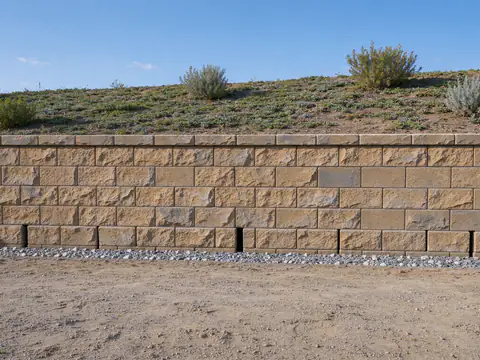
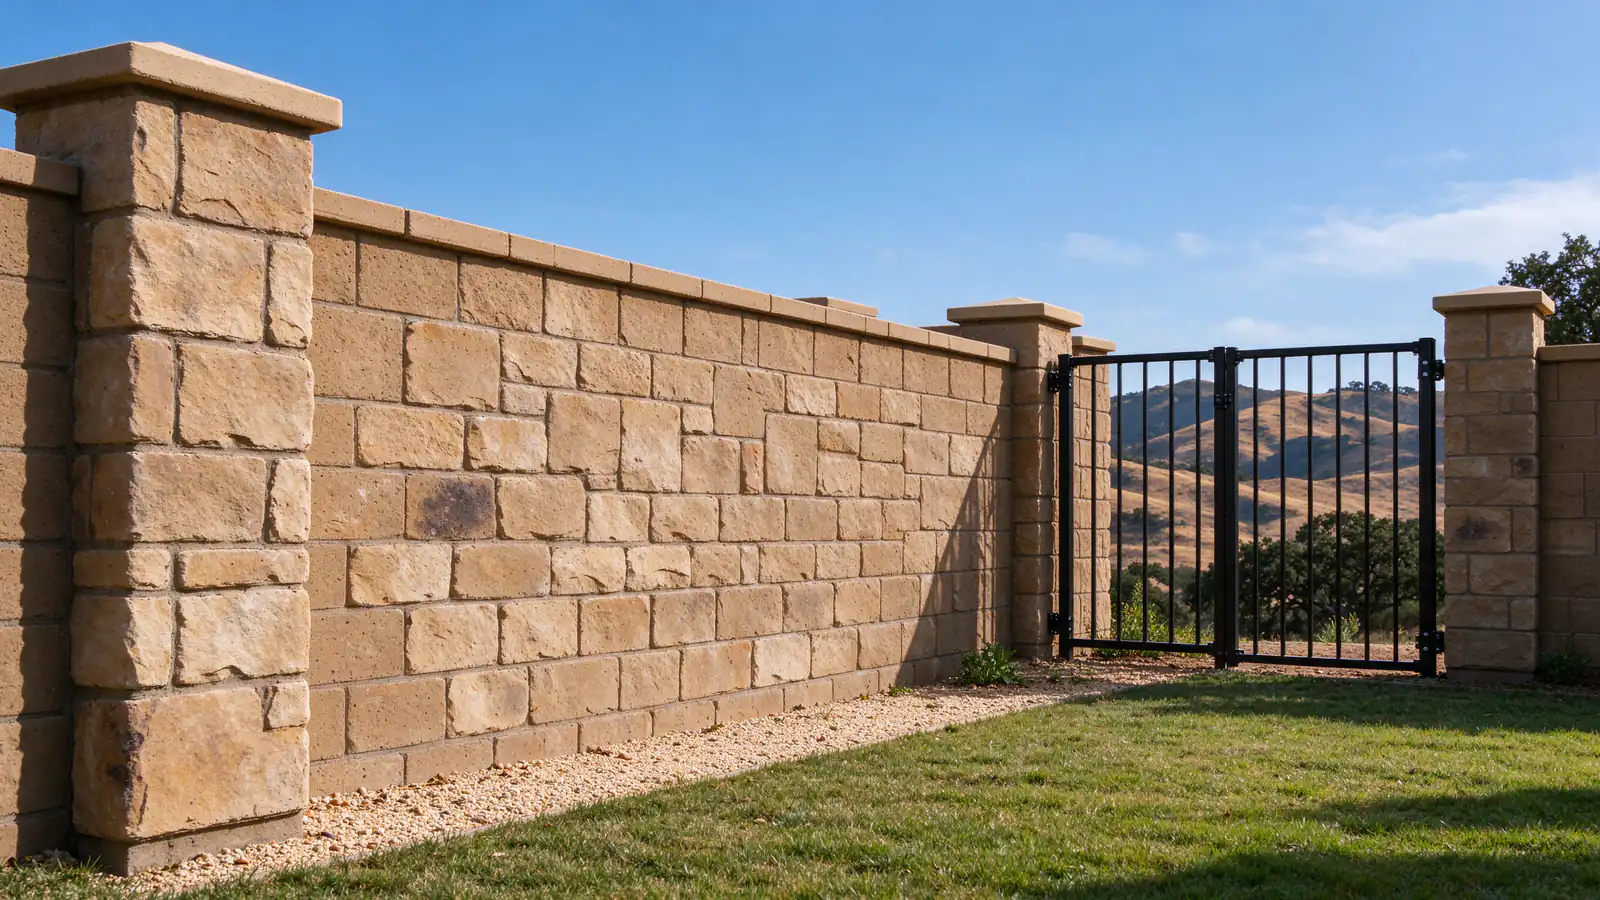
Cask Fence Temecula plans and manages block wall installation for homes in Temecula and the surrounding cities, with each wall carried out by licensed and insured contractors holding the C-29 masonry license the work calls for. Concrete block is the common boundary wall in Temecula’s tracts: side and rear walls between neighbors, slumpstone or split-face along streets, and square pilasters with wrought iron between them where a back yard looks out over a slope. Because a block wall is a structure, the city publishes a standard design for it, and most of this page explains what that standard requires and when a wall falls outside it.
Temecula’s standard block wall, CD-24
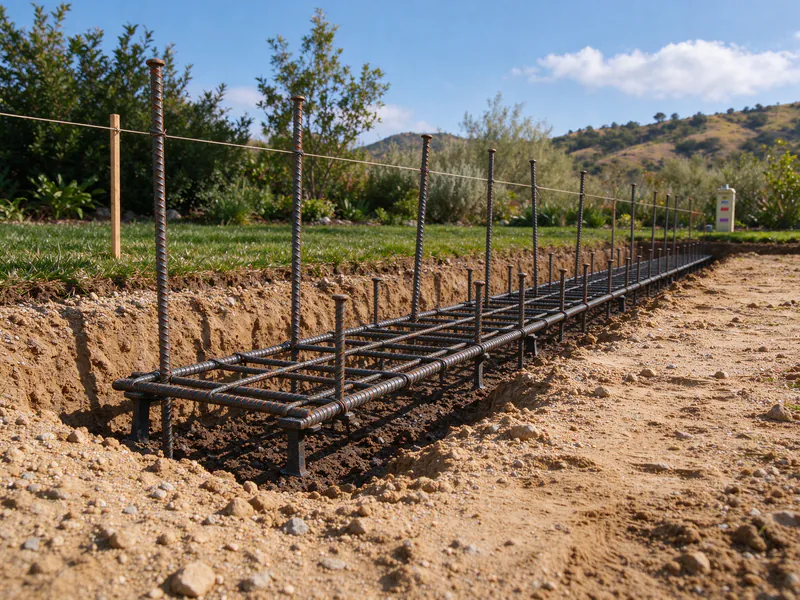
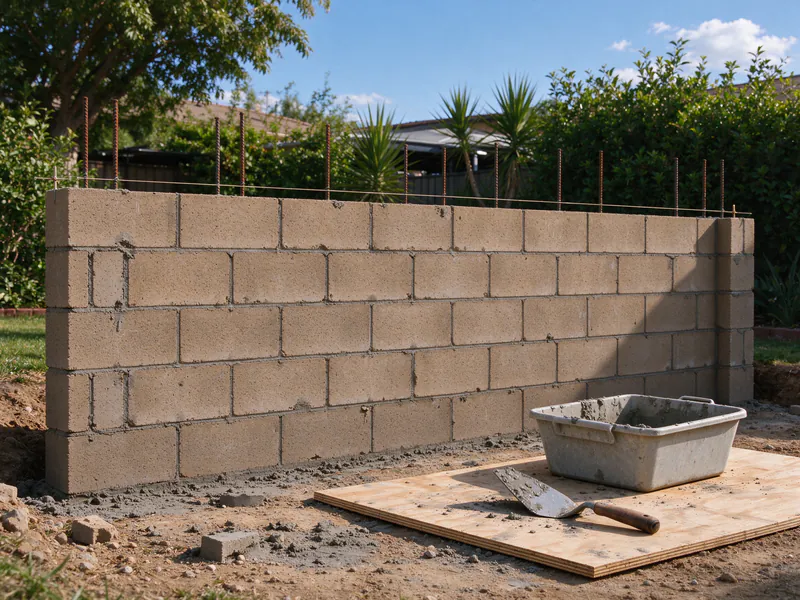
The City of Temecula’s freestanding block wall and pilaster standard, CD-24, is a pre-engineered design for walls up to 6 feet tall. It is part of the Western Riverside County Code Uniformity Program, so Murrieta and the county use the same details, though the permit office depends on the address. The wall is 6- or 8-inch concrete block on a continuous concrete footing, with vertical rebar in the cells and a horizontal bond beam at no more than 32 inches on center.
The footing grows quickly with height. Under the standard’s first footing option, with one continuous bar in the footing:
| Wall height above footing | Footing width | Vertical steel |
|---|---|---|
| 3 ft | 17 in. | #4 bar at 48 in. on center |
| 4 ft | 20 in. | #4 bar at 48 in. on center |
| 5 ft | 23 in. | #4 bar at 48 in. on center |
| 6 ft | 29 in. | #4 bar at 24 in. on center |
Going from 5 to 6 feet adds 6 inches of footing width and doubles the vertical steel. That is why a 6-foot wall costs noticeably more per foot than a 5-foot one, and why the height decision deserves a moment before the trench is dug.
Grout, rebar and block: what’s inside the wall
Mortar and grout are different materials doing different jobs. Mortar is the bed between blocks. Grout is the fluid concrete poured into the hollow cells to lock the steel to the block. In a CD-24 freestanding wall, only the cells holding rebar are grouted, with grout-stop mesh to keep it from running into empty cells. A retaining wall is different: there, every cell is filled, which the retaining wall page explains.
The standard also names the materials. Block meets ASTM C-90 grade N. Rebar is ASTM A615 grade 40 or better, with laps of at least 24 inches where two bars join, and footing steel keeps at least 3 inches of concrete cover. The top bond beam sits in the second course from the top, or the top block is inverted. None of this is visible once the wall is done, which is why it is inspected before grout goes in.
Why soil, seismic design and fill set the limits
CD-24 is drawn for Seismic Design Category E and Site Class D, with an allowable soil bearing of 1,500 pounds per square foot. That high seismic basis is why the wall is reinforced and partly grouted rather than stacked block: an unreinforced wall has nothing to hold it together when the ground moves.
The 1,500 psf figure is a modest assumption, and the standard requires footings in undisturbed soil or properly compacted engineered fill. Most graded tract lots sit on engineered fill, which is fine. Loose backfill from an old pool dig or a utility trench is not, and a footing over it can settle. Some Temecula soils have a cemented hardpan a couple of feet down, which can slow pilaster holes. In Canyon Lake, soil survey data shows high shrink-swell clay, where a long rigid wall can crack as the ground moves seasonally; there, a soils report and engineered design may be the better path. A site that doesn’t fit the standard’s assumptions isn’t a dead end, just an engineered wall instead.
Pilasters with wrought iron between them
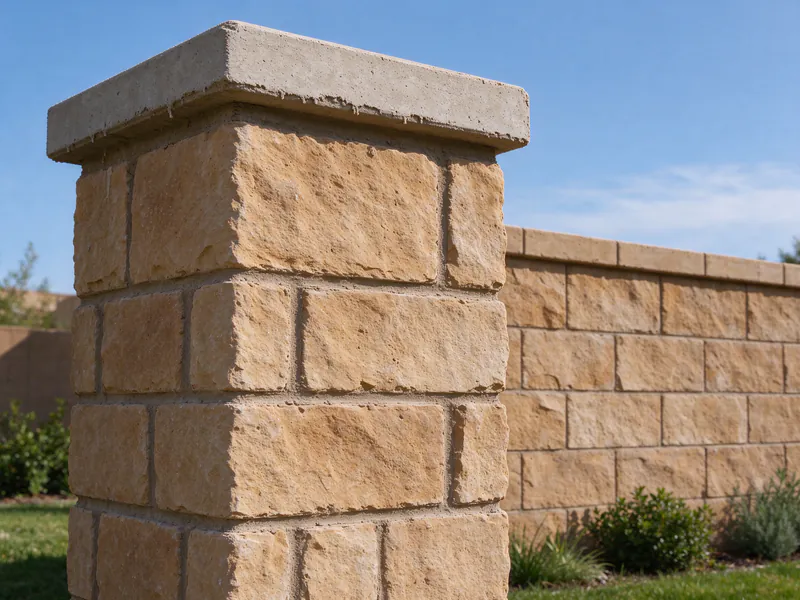
The square column look, pilasters with iron panels between, is how many Temecula back yards keep a view over a slope while still marking the line. CD-24 sets the rules for it. Pilasters are 12- or 16-inch square block, solid grouted with a #4 bar in each corner, up to 6 feet tall on their own square footing. When fencing spans between them, pilasters can be no more than 20 feet apart.
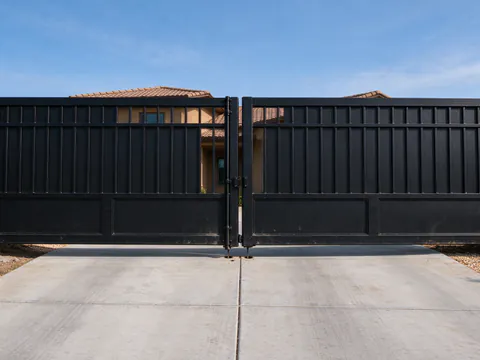
Two limits catch people out. Only open fencing, such as wrought iron or tubular steel, may attach to standard pilasters; solid wood or vinyl panels catch too much wind. And a gate hung on a pilaster is limited to 200 pounds and 4 feet wide per pilaster, so a driveway gate or a wide double gate needs its own posts or an engineered pilaster. The gate installation page covers gate posts, and the aluminum vs wrought iron guide compares infill options. Lights on pilasters need a separate electrical permit. If the wall also borders a pool, the pool fence page covers the barrier rules.
Slopes, grade changes and drainage paths
CD-24 is a freestanding wall. It does not allow more than 6 inches of grade difference between the two sides; beyond that, the wall is holding back soil and becomes a retaining wall, built under the city’s retaining standard or an engineered design. That is common on tract lines where one yard sits higher than the next.
At the top of a slope, any wall footing must be at least 5 feet from the slope face, measured to daylight. On lots that end at a 2:1 manufactured slope, that can mean setting the wall back from the edge or deepening the footing. The standard also says no watercourse or natural drainage may be blocked, so a wall across a side-yard swale needs a planned way for water through. The hillside fence page covers slope-edge lines more broadly.
Yards at different heights?
More than 6 inches of difference turns a garden wall into a retaining wall. We check that on the first visit.
Precision, split-face and slumpstone
Southern California yard walls use three common block faces, all made to the same ASTM C-90 standard by regional manufacturers such as Angelus Block. Precision block has smooth faces and sharp edges and is often stuccoed or painted to match the house. Split-face has a rough, broken-stone texture. Slumpstone has rounded, bulged faces and comes in a range of earth tones.
Matching is the practical problem. Extending a slumpstone wall, or raising one, means matching color and texture that vary by plant and production lot, and slumpstone dimensions vary more than standard block. A good match is possible; an identical one isn’t promised. Whatever the face, the decorative cap goes on only after the final inspection.
Efflorescence on new and old walls
White bloom on a block wall is efflorescence: water dissolves salts in the block or soil, carries them to the surface and evaporates. It needs only water and something driving it out, such as evaporation. Garden walls are exposed on both faces and the top, and irrigation is a common source; salts in wet soil can also rise into the bottom courses. Industry guidance from the concrete masonry trade says efflorescence doesn’t affect structural performance. Light bloom on a new wall often fades after a few rains. Bloom that keeps returning means water keeps entering, from overspray, an uncapped top or soil piled against the base, and the lasting answer is dealing with that water.
Adding height, or a fence on top of an old wall
Raising an existing wall, or mounting wood, vinyl or chain link on it, is a structural question rather than a fencing one. An older wall may have less steel, a narrower footing or no bond beam, and the standard doesn’t provide for a solid extension. A wall that is a fine 5-foot wall may not be a sound base for 7 feet. Open iron on top adds far less wind load than solid panels. Whether a wall can take added height, and what the combined height may be under zoning, is confirmed for your address.
Permits, inspections and HOA approval
CD-24 tells owners to check with Building & Safety on whether a permit is required, and the City of Temecula’s fee schedule carries a masonry wall line from the first foot of height. Don’t assume the state’s fence exemption covers a block wall. The city’s fee for a masonry freestanding wall up to 6 feet is $478 for the first 100 linear feet ($131 plan check plus $347 inspection), plus $145 for each additional 100 feet. A wall over 6 feet is engineered, at $834 for the first 100 linear feet and $209 for each additional 100. Those are city fees, not project prices. Unincorporated addresses, including French Valley and the wine country, go to Riverside County Building & Safety instead.
When a permit is issued, the standard lists three inspections: footing, with the trench clean and steel held 3 inches off the soil; rebar and pre-grout, with bond beams and verticals in place; and final, after grout and before any decorative cap. Each inspection is a pause in the schedule.
In a planned community, the association usually approves wall color, cap, height and infill before the city permit, and Civil Code 4765 requires that decision in writing. The HOA approval guide lists what to submit, and the permit rules guide covers height limits. In Lake Elsinore, the city code requires block on some tract and pool-equipment walls.
Walls on a shared property line
Many tract walls sit right on the line, and the manufacturer details even include a footing for that case. An existing wall shows where someone built, not necessarily where the line is, so a survey comes first if it matters; the property line survey guide explains when. California’s Civil Code 841 sets a notice and cost-sharing presumption for shared boundary fences, but whether it applies the same way to a masonry wall isn’t settled by the statute’s text, so it’s confirmed per project. The good neighbor fence law guide covers the fence rule, and a written agreement with the neighbor before work starts avoids most disputes.
What sets the price of a block wall
There is no national per-foot figure that fits how Temecula builds block walls, so each wall is priced per project. The drivers are length and height, footing size and steel (which jump at 6 feet), block face and color, pilasters and iron infill, caps, stucco or paint, engineering where the wall falls outside the standard, digging through hardpan, access for block and concrete, demolition of an old wall, and the permit and inspections. The fence cost guide explains how wall pricing differs from fence pricing. For a written scope, send the details.